

PROJECT · NEW CONSTRUCTION
New Home Framing
- Service
- Custom Homes
- Type of work
- New Home Framing
- Photos
- 8
- Business service area
- St. George, UT service area
A CLOSER LOOK
About this project
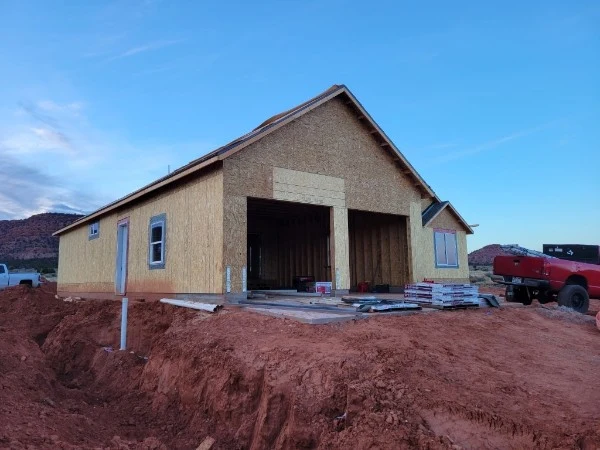
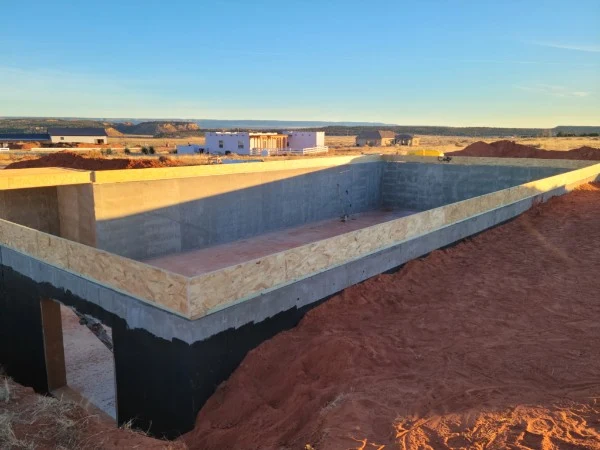
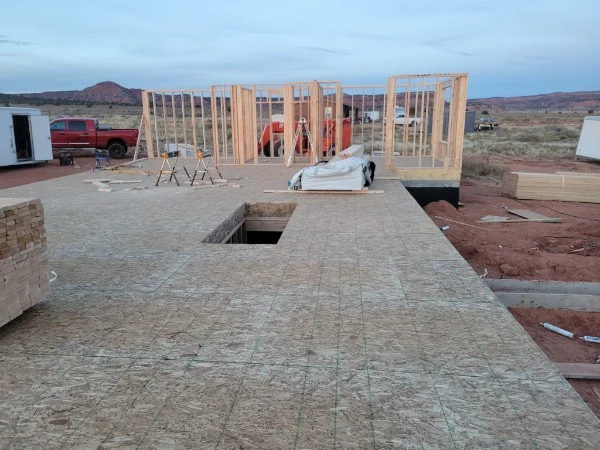
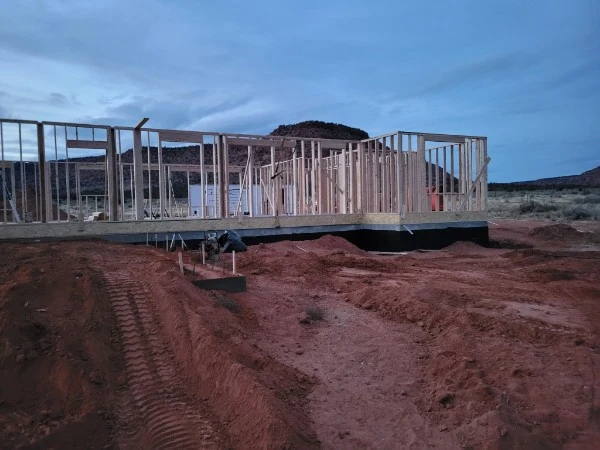
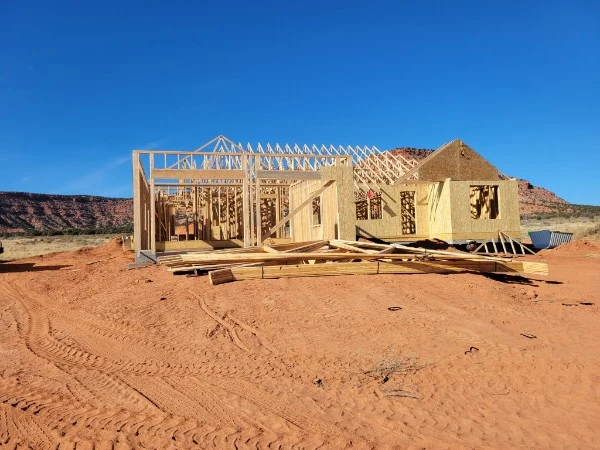
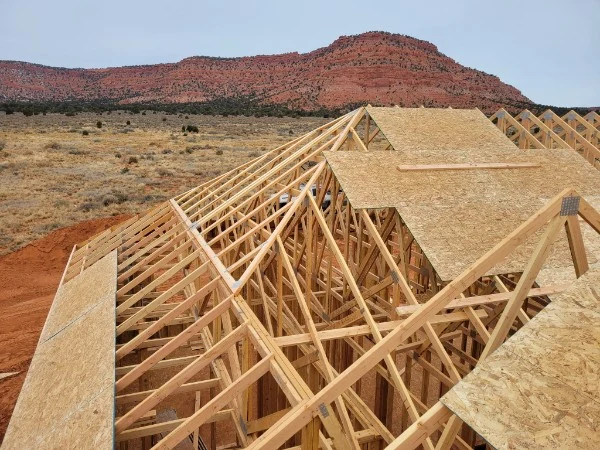
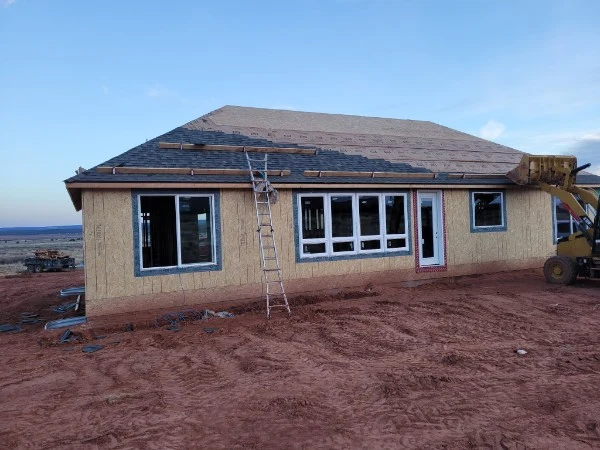
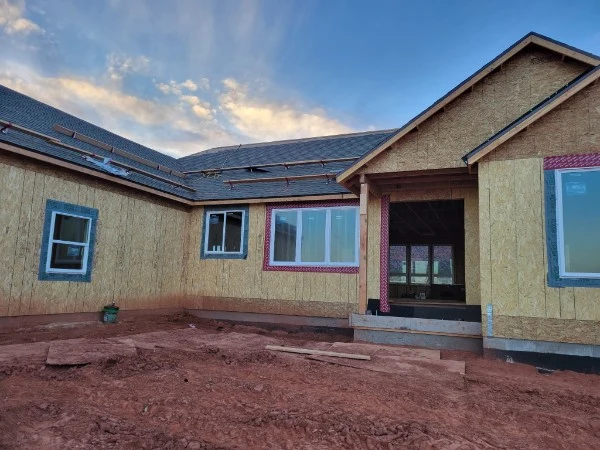
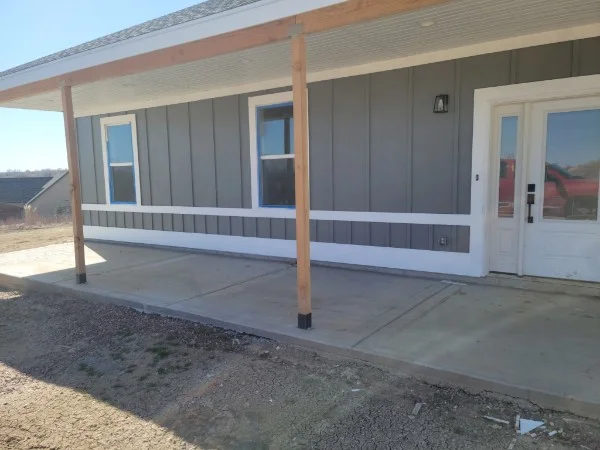
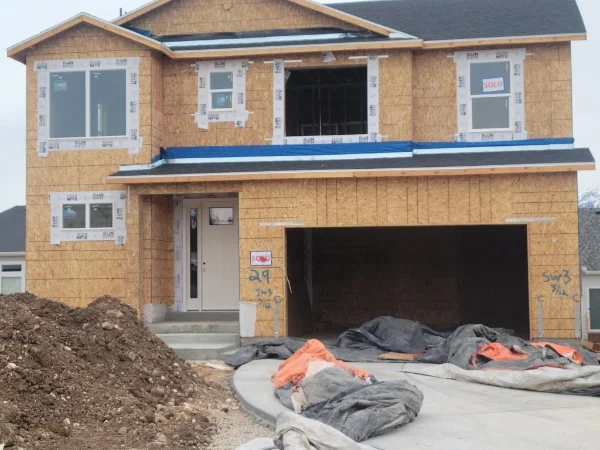
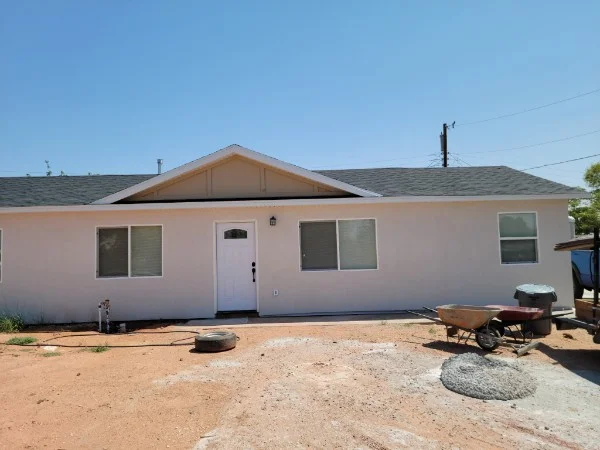
The photographs follow a house through several visible stages, from its foundation and floor platform to walls and roof framing. Exposed timber outlines the rooms and openings before the exterior receives its final finishes. Later views show sheathing and the pitched roof, with a large opening at the front. Bare ground and stacked building materials remain around the structure. Comparing the images makes it possible to see how the flat platform becomes a recognizable house form. The set is a record of construction progress, with the underlying structure taking priority over finished rooms or exterior details.
Work shown
- Foundation and floor-platform views before the house walls are enclosed.
- Timber wall framing defining openings and the growing outline of the building.
- Roof work and exterior sheathing visible in the later construction views.
- Large front openings beside the bare ground and surrounding building materials.
Looking through the photographs
Moving through this gallery makes the change in the building’s form easy to follow. The early platform views emphasize the footprint, while the upright framing introduces height and openings. Later, the roof and sheathing create a more solid exterior outline. Compare those visible stages using the thumbnails rather than expecting every photo to show the same camera angle. The ground around the house remains part of the construction scene, with materials and unfinished edges in view.
BUILT ON TRUST
What St. George clients say
These guys are awesome! They absolutely knocked our home addition out of the park! These guys are by far the best general contractor in St George! I highly recommend them!
Had S&N help us with a kitchen remodel and they were great to work with. Communication was easy, the work turned out really well, and they did what they said they would do. We felt like they actually cared about getting everything right. Would definitely use them again and you should too!
We had S&N Construction help us with a concrete patio project at our home in St. George and had a great experience. They were straightforward, professional, and their pricing was very fair for the quality of work we received. They did exactly what we had discussed, and the finished concrete looks great. What stood out most was how easy they were to work with and how much they cared about getting the details right. I would definitely use S&N again for future construction projects and would recommend them to anyone looking for a dependable and reasonably priced general contractor in St. George.
We had S&N build an ADU for us in St. George and we're really happy with how it turned out. There were a lot of moving pieces with the project, and they did a good job keeping things moving and answering our questions as they came up. The finished space looks great and feels very well built. Sam and Nick were both easy to work with and stayed on top of things throughout the job. We'd definitely use them again.
KEEP EXPLORING
More projects
YOUR PROJECT STARTS WITH A CONVERSATION
Planning something similar?
If new home framing gives you an idea for your own property, tell us which details you like and what you would change. Your space may need a different layout, finish or connection to the building.
Bring a few photos of your space and rough measurements if you have them. We can discuss the work you want, the existing conditions and the questions to answer before planning moves forward.
Planning a custom home in St. George? Try the 2-minute planner Call (435) 236-3907S&N Construction
1536 W 1370 N, St. George, UT 84770
Office@sandnbuilds.com