
HOMES & REMODELING · ST. GEORGE, UT
Home Additions in St. George, UT
For home additions in St. George, the connection to your existing house matters as much as the extra space. A bedroom, family room or larger kitchen needs a sensible way in and a plan for the structure, roof and utilities. Sam and Nick help keep those pieces together.
Share the rooms you want to add and photos of the house inside and out. Existing drawings or lot information are useful too. We’ll talk about how the new space could fit and which questions need checking before you settle on a design.
WHAT’S INCLUDED
Home additions in St. George: connecting old and new
Your home addition needs a clear list of work. We’ll talk about what stays, what changes and what needs checking before you choose the next step.
Space planning
Start with the size, purpose and access route for the new rooms. We’ll look at the space together and discuss what you want to change.
Building connections
Choose where foundations, walls and rooflines meet the existing home early. Drawings, photos or product details help show what needs to fit together.
Foundation work
Check excavation needs and the relationship to existing structural supports before work starts. We’ll explain which details depend on what is already there.
Exterior integration
Plan siding, roofing, windows and transitions between building sections with the people doing the work. Clear tasks make questions easier to answer.
System extensions
Think through heating, cooling, electrical and plumbing needs for the added space before ordering. A choice here can affect the work around it.
Interior transitions
Review floor levels, openings, finishes and circulation through the completed addition at the walkthrough. Look at the edges, joins and other finishing details together.
THE PEOPLE BEHIND THE WORK
One team for the new rooms and the existing house
One person to call
You have one point of contact as the work takes shape. Bring your questions to us, and we’ll help connect the people and decisions behind your house extension.
Sam and Nick stay involved
Sam and Nick lead your house extension work directly. You can talk with them about the choices that matter to you.
Licensed and local
S&N has a local office and is a Utah licensed contractor. Ask for our license number when you call about house extension.
LOCAL KNOW-HOW
Adding space without overlooking the lot or roofline
Lot fit
More floor area also changes how the site works. Check the new footprint against property constraints before assuming the addition can extend to a particular boundary.
Roof and runoff
New rooflines and paved areas can change where rainwater goes. Discuss drainage with the addition’s levels and exterior connections so runoff is considered before those details are fixed.
Living through work
An addition can involve opening part of an occupied building. Talk through weather protection, secure separation and the stage at which existing rooms may be affected.
ESTIMATING THE WORK
What affects the cost of adding living space
For St. George home additions, the price depends on your property and your choices. Ask what each estimate covers, what it leaves out and what still needs checking.
- 01
Added area
Your estimate needs to cover room sizes and the number of levels. Ask what preparation and fitting are included, not just which materials you receive.
- 02
Structural connection
Think about how new framing and foundations meet the existing building early in home additions. These choices affect both the finished look and the work behind it.
- 03
Roof integration
Allow for changes needed to connect roofing and manage water. Photos and product details help us understand what you need and what the property can support.
- 04
System capacity
Choices about whether existing building services can support the additional rooms need to fit nearby work. Ask about changes to existing surfaces, connections or services too.
- 05
Matching finishes
Confirm the extent of work needed for consistent interior and exterior transitions before ordering. Similar-looking products can need different preparation, fitting or care in your space.
- 06
Approvals and access
Your house extension may need drawings or permits. Talk about access for people and materials, along with any limits your HOA sets.
REAL S&N WORK
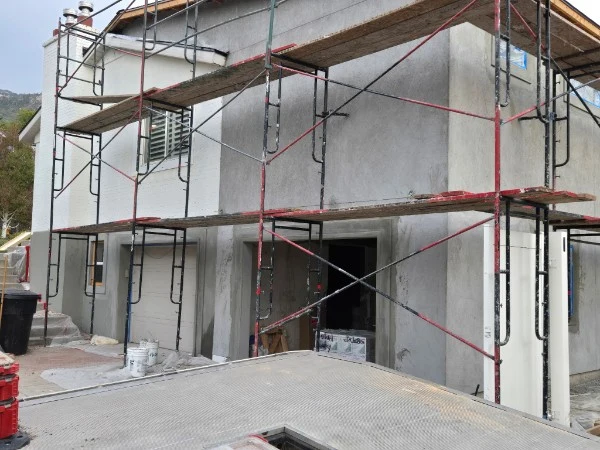
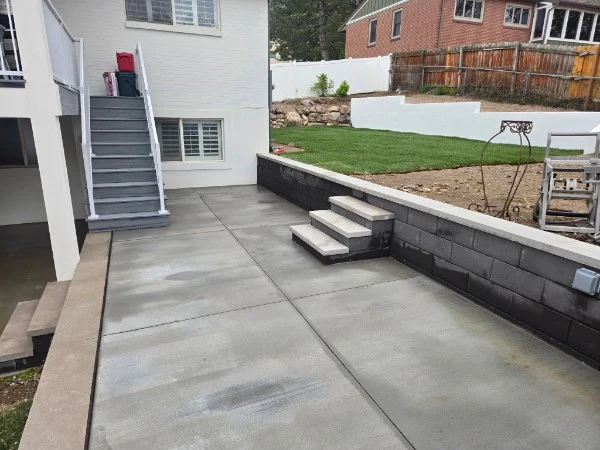
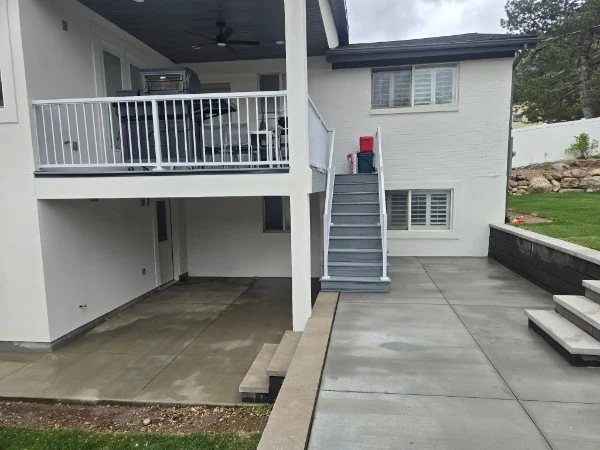
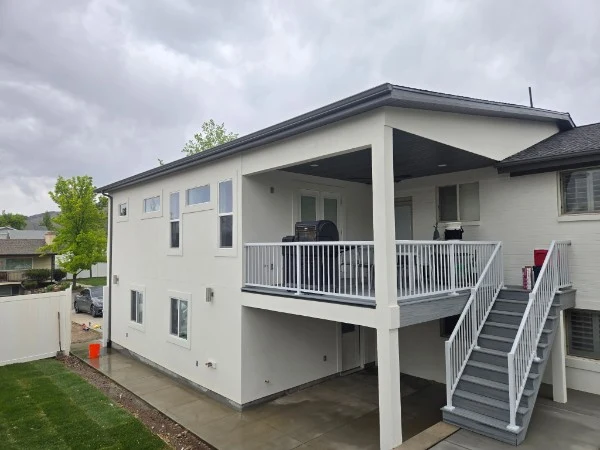
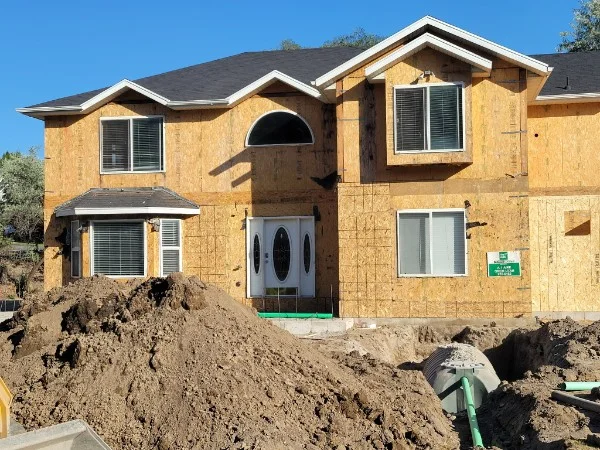
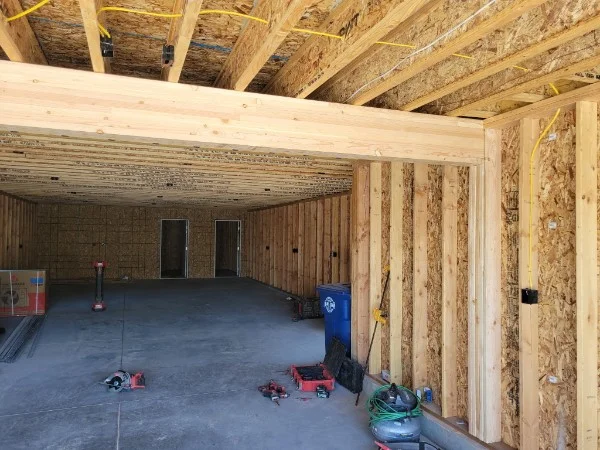
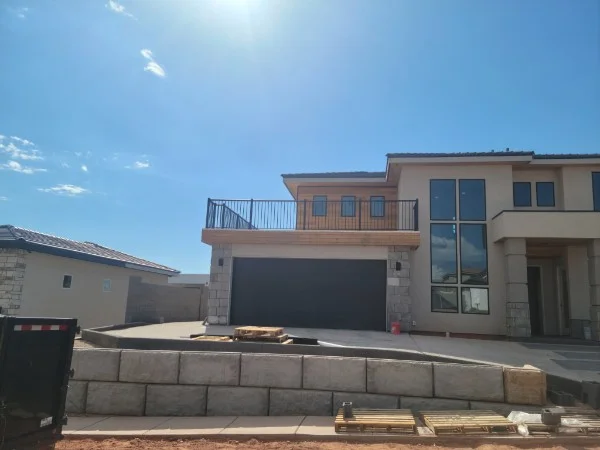
Two stages of a two-level addition
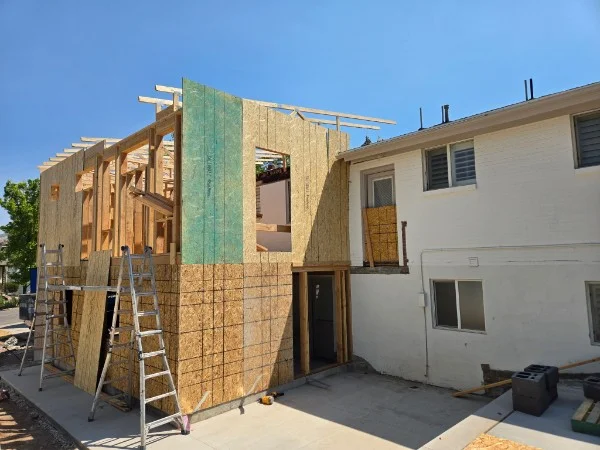
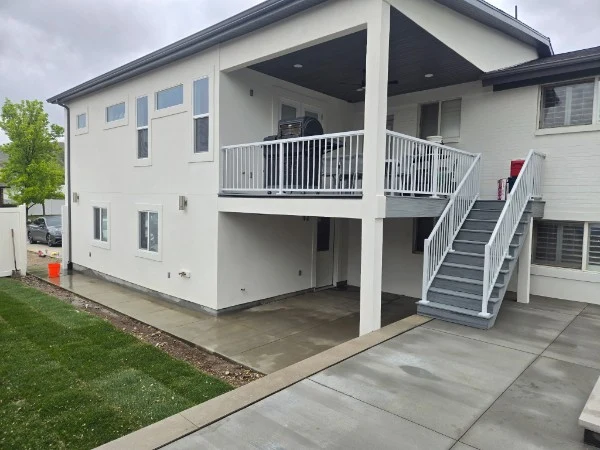
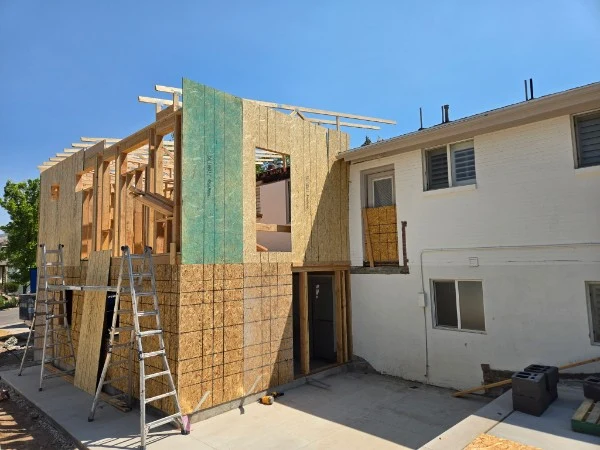
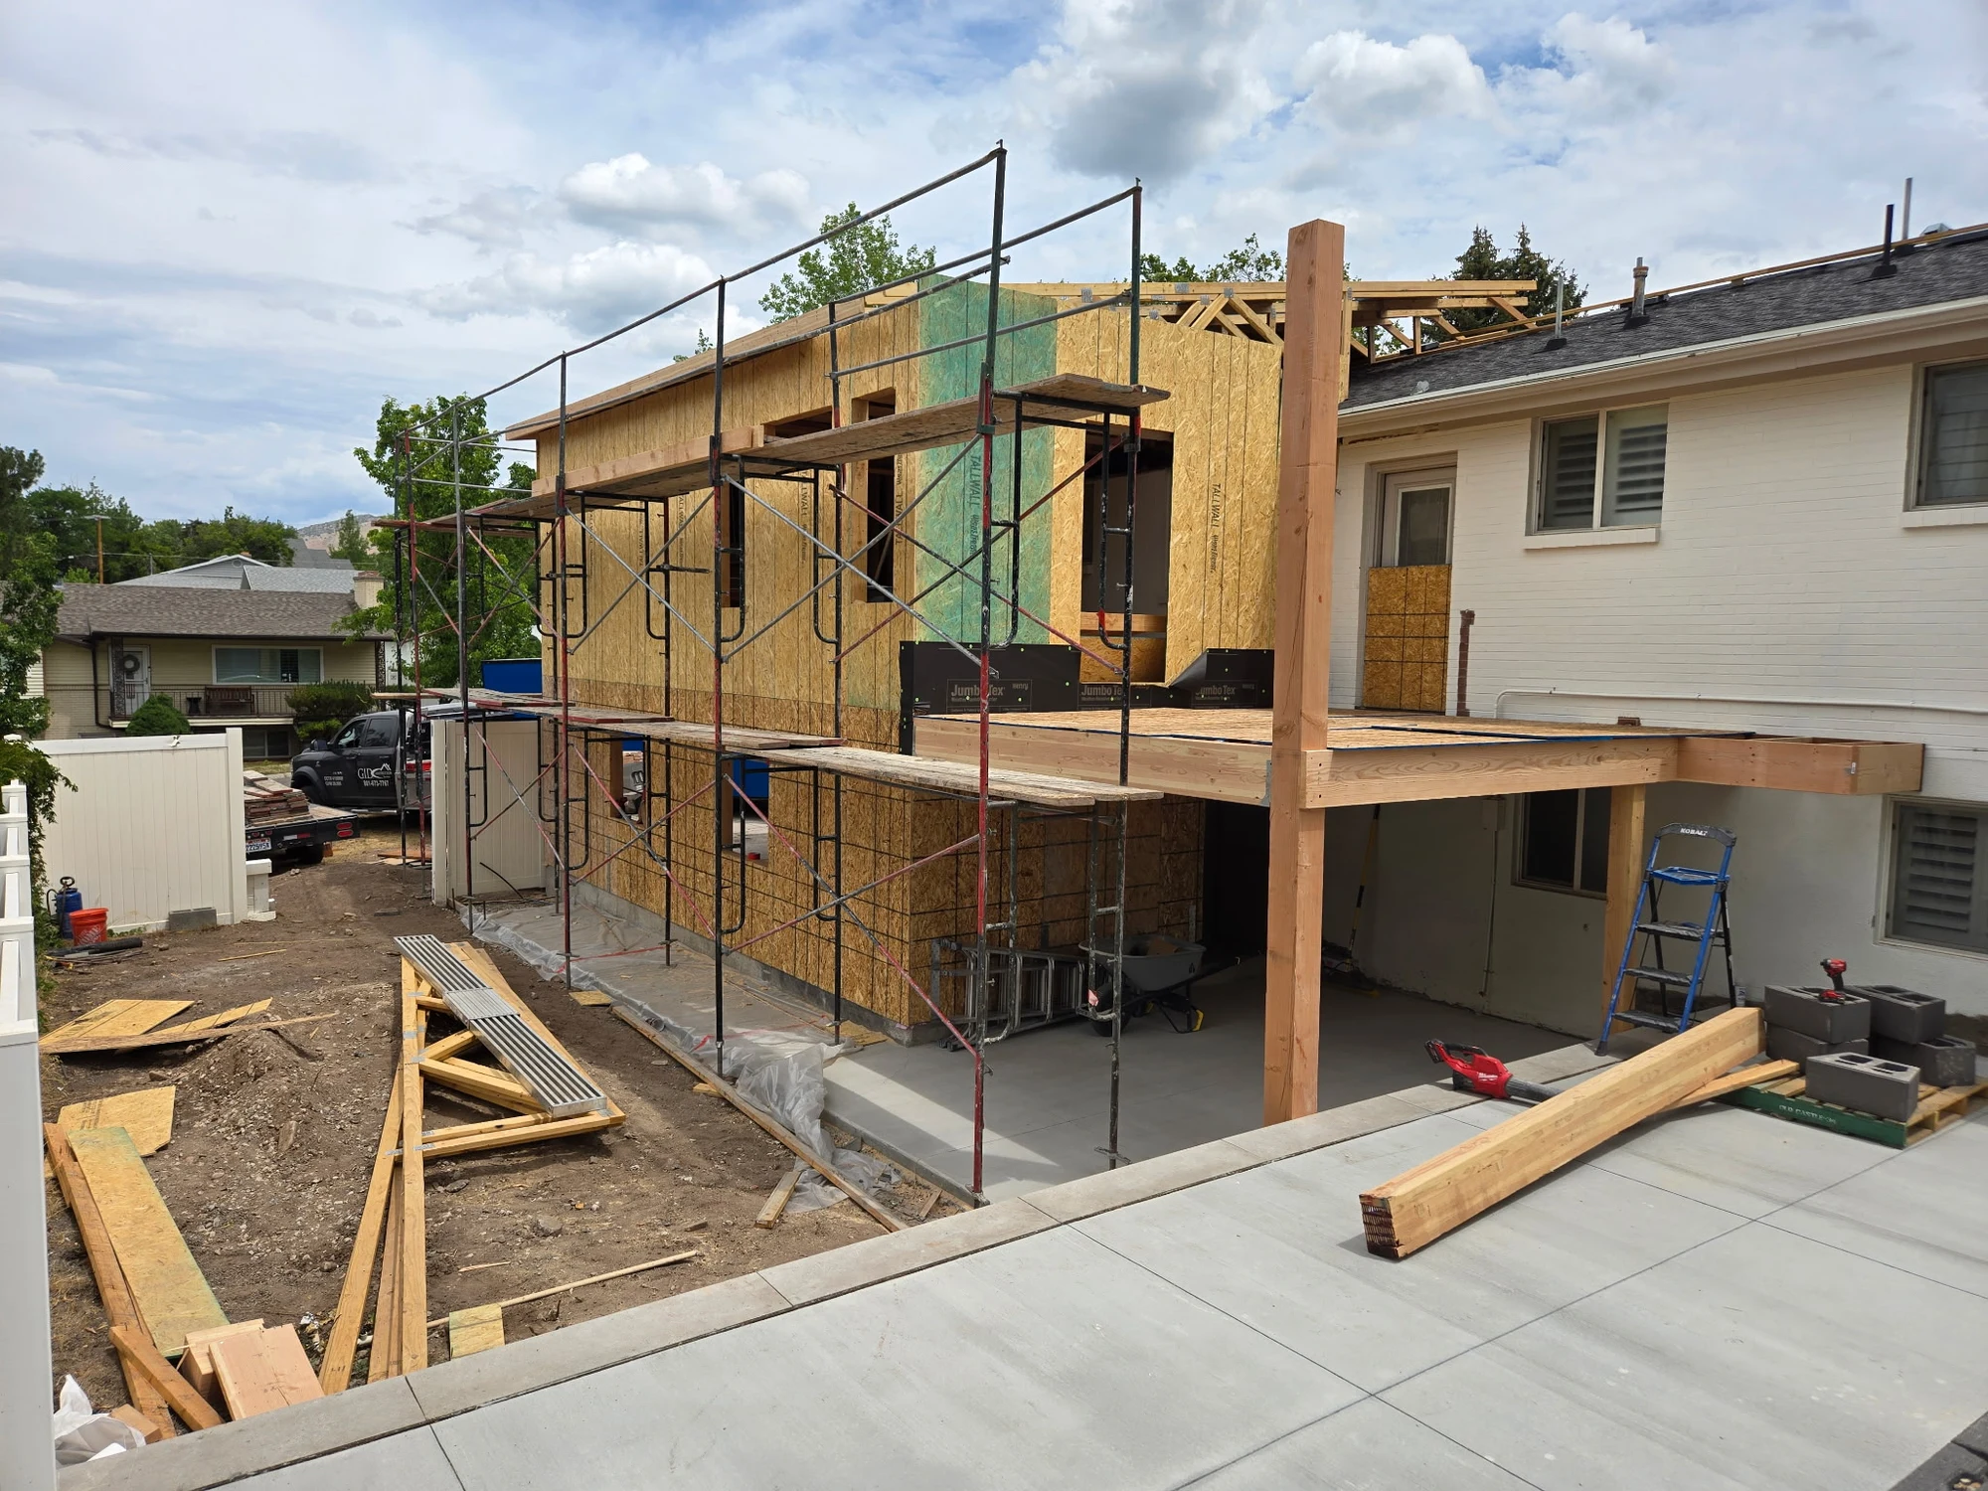
Home additions in St. George need a careful connection between new space and the existing house. These photos show different stages of a two-level addition. Framing, exterior finishes, a covered upper deck and the lower patio are shown across this addition's construction sequence.
BUILT ON TRUST
What St. George clients say
These guys are awesome! They absolutely knocked our home addition out of the park! These guys are by far the best general contractor in St George! I highly recommend them!
Had S&N help us with a kitchen remodel and they were great to work with. Communication was easy, the work turned out really well, and they did what they said they would do. We felt like they actually cared about getting everything right. Would definitely use them again and you should too!
We had S&N Construction help us with a concrete patio project at our home in St. George and had a great experience. They were straightforward, professional, and their pricing was very fair for the quality of work we received. They did exactly what we had discussed, and the finished concrete looks great. What stood out most was how easy they were to work with and how much they cared about getting the details right. I would definitely use S&N again for future construction projects and would recommend them to anyone looking for a dependable and reasonably priced general contractor in St. George.
We had S&N build an ADU for us in St. George and we're really happy with how it turned out. There were a lot of moving pieces with the project, and they did a good job keeping things moving and answering our questions as they came up. The finished space looks great and feels very well built. Sam and Nick were both easy to work with and stayed on top of things throughout the job. We'd definitely use them again.
TWO-MINUTE PLANNER
Plan your home addition in St. George
A few choices can make the first conversation easier. Build a brief you can bring to S&N. Your answers stay in this browser tab until you choose to put them in the inquiry form.
What would you like to change?
Choose all that fit your project.

YOUR IDEAS, READY TO SHARE
Your project brief
What to prepare before we talk
Cost factors that apply to you
These are topics to discuss, not a price estimate.
“Send this brief” fills the inquiry form below. Nothing is sent until you submit that form.
BEFORE YOU BEGIN
Questions about adding rooms to your home
How do I start home additions in St. George?
Start by telling us what you want to change and why it matters to you. For home additions, bring the current floor plan, lot information and photos of the new connection. We’ll talk through the main choices, answer your first questions and explain what information would help us put together an estimate.
What affects the cost of home additions?
The cost of home additions depends on room sizes and the number of levels and how new framing and foundations meet the existing building. Existing conditions can matter just as much as your finish choices. We'll give you a clear estimate after we understand the scope. Tell us which features you want to keep and which you hope to change.
Will an addition affect my existing rooms?
An addition may require openings, utility work or finish changes inside the existing house. Define those connections early and point out the rooms that need protection or temporary changes in use. Bring photos of the size, purpose and access route for the new rooms so we can talk about your own space. For home additions in St. George, we’ll talk through what fits your property.
Do additions need permit review?
Requirements depend on the new structure and local authority. Structural drawings, site placement and building systems may need review; an HOA can also have a separate design process that must be considered. Bring photos of the size, purpose and access route for the new rooms so we can talk about your own space.
What helps you assess an addition?
Share the property address, planned room uses and photographs from inside and outside. Existing plans, a survey or previous permit drawings can make the initial discussion more useful. Bring photos of the size, purpose and access route for the new rooms so we can talk about your own space.
Related services
LET’S TALK THROUGH THE WORK
Tell us where you need more room
Considering home additions in St. George? Tell us where you need more room and how you want the new space to connect to your home.
(435) 236-3907S&N Construction1536 W 1370 N
St. George, UT 84770Monday–Saturday · 8:00 AM–5:30 PM