
HOMES & REMODELING · ST. GEORGE, UT
Garages & Workshops in St. George, UT
Garage and workshop building in St. George should start with what needs to fit inside. Vehicles, tools and work areas need clear space around them, not just a place on a drawing. Sam and Nick help you plan the building around those everyday uses.
Bring vehicle sizes, equipment information and a storage wish list. Photos of the lot and driveway help explain access. If you plan to work in the space, tell us about power, ventilation and comfort needs early.
WHAT’S INCLUDED
Garage and workshop building in St. George, sized for your use
Your garage needs a clear list of work. We’ll talk about what stays, what changes and what needs checking before you choose the next step.
Use planning
Start with vehicle clearances, storage zones and working space. We’ll look at the space together and discuss what you want to change.
Site access
Choose driveway connections, door approaches and delivery routes early. Drawings, photos or product details help show what needs to fit together.
Slab coordination
Check floor levels and support requirements for the intended activities before work starts. We’ll explain which details depend on what is already there.
Building enclosure
Plan framing, roof, exterior finishes and weather protection with the people doing the work. Clear tasks make questions easier to answer.
Doors and openings
Think through vehicle doors, personnel access and window placement before ordering. A choice here can affect the work around it.
Interior services
Review lighting, outlets, ventilation and any agreed plumbing provisions at the walkthrough. Look at the edges, joins and other finishing details together.
THE PEOPLE BEHIND THE WORK
One contact for the building and the equipment inside
One person to call
You have one point of contact for your garage. Bring your questions to us, and we’ll help connect the people and decisions behind the work.
Sam and Nick stay involved
Sam and Nick lead your workshop building work directly. You can talk with them about the choices that matter to you.
Licensed and local
S&N has a local office and is a Utah licensed contractor. Ask for our license number when you call about workshop building.
LOCAL KNOW-HOW
Garage comfort, vehicle access and workshop power
Heat and airflow
A storage garage and a workshop used for long periods have different comfort needs. Discuss equipment heat and ventilation alongside insulation instead of assuming an unfinished shell will suit every activity.
Lot placement
The building footprint is only one part of the site plan. Check approach space, door operation and community requirements before fixing the location of a detached structure.
Equipment demands
Workshop equipment may require more than a standard outlet layout. Share manufacturer requirements and planned positions early so design decisions can account for power, access and safe clearances.
ESTIMATING THE WORK
What affects garage building costs
For St. George garage and workshop building, the price depends on your property and your choices. Ask what each estimate covers, what it leaves out and what still needs checking.
- 01
Footprint
Your garage estimate needs to cover building size and usable interior height. Ask what preparation and fitting are included, not just which materials you receive.
- 02
Slab requirements
Think about preparation, floor design and intended loads early in garage and workshop building. These choices affect both the finished look and the work behind it.
- 03
Door package
Allow for opening sizes and the number of access points. Photos and product details help us understand what you need and what the property can support.
- 04
Service needs
Choices about power, lighting, ventilation and plumbing need to fit nearby work. Ask about changes to existing surfaces, connections or services too.
- 05
Enclosure finishes
Confirm insulation, interior lining and exterior material choices before ordering. Similar-looking products can need different preparation, fitting or care in your space.
- 06
Approvals and access
Your workshop building may need drawings or permits. Talk about access for people and materials, along with any limits your HOA sets.
REAL S&N WORK
Siding, access and concrete beside a garage
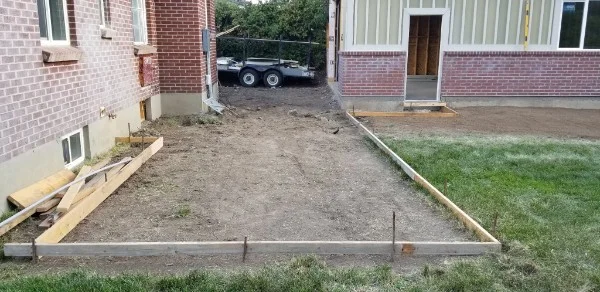
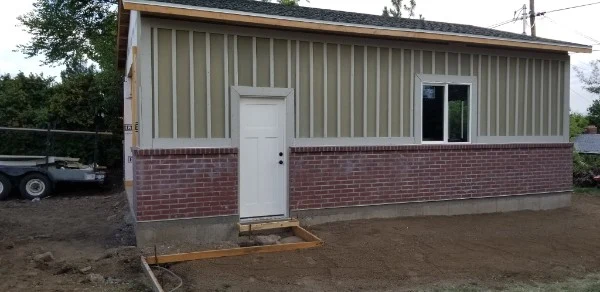
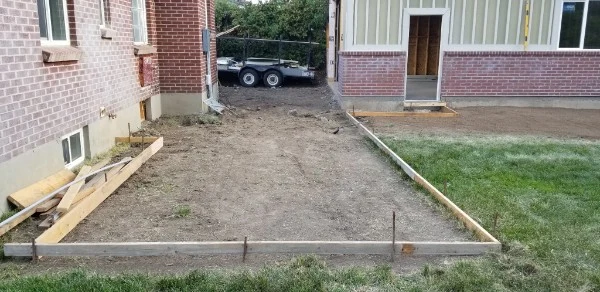
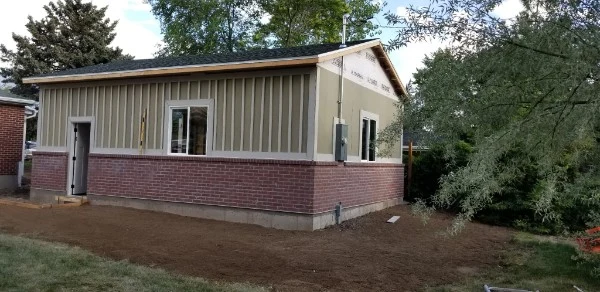
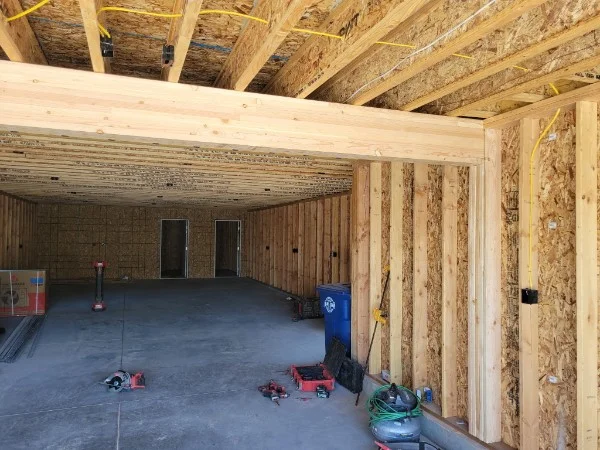
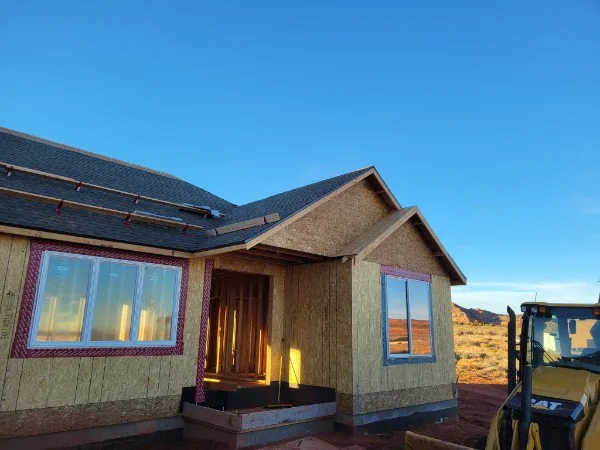
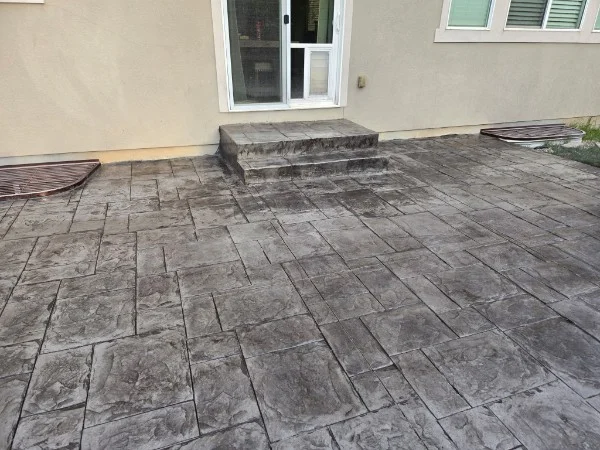
Garage and workshop building in St. George starts with everyday access. The garage shown here includes siding and an adjacent concrete surface. Garage elevations and formed paths show siding, a brick base and ongoing exterior construction.
BUILT ON TRUST
What St. George clients say
These guys are awesome! They absolutely knocked our home addition out of the park! These guys are by far the best general contractor in St George! I highly recommend them!
Had S&N help us with a kitchen remodel and they were great to work with. Communication was easy, the work turned out really well, and they did what they said they would do. We felt like they actually cared about getting everything right. Would definitely use them again and you should too!
We had S&N Construction help us with a concrete patio project at our home in St. George and had a great experience. They were straightforward, professional, and their pricing was very fair for the quality of work we received. They did exactly what we had discussed, and the finished concrete looks great. What stood out most was how easy they were to work with and how much they cared about getting the details right. I would definitely use S&N again for future construction projects and would recommend them to anyone looking for a dependable and reasonably priced general contractor in St. George.
We had S&N build an ADU for us in St. George and we're really happy with how it turned out. There were a lot of moving pieces with the project, and they did a good job keeping things moving and answering our questions as they came up. The finished space looks great and feels very well built. Sam and Nick were both easy to work with and stayed on top of things throughout the job. We'd definitely use them again.
TWO-MINUTE PLANNER
Plan your garage in St. George
A few choices can make the first conversation easier. Build a brief you can bring to S&N. Your answers stay in this browser tab until you choose to put them in the inquiry form.
What would you like to change?
Choose all that fit your project.

YOUR IDEAS, READY TO SHARE
Your project brief
What to prepare before we talk
Cost factors that apply to you
These are topics to discuss, not a price estimate.
“Send this brief” fills the inquiry form below. Nothing is sent until you submit that form.
BEFORE YOU BEGIN
Questions about garages and workspaces
How do I start garage and workshop building in St. George?
Start by telling us what you want to change and why it matters to you. For garage and workshop building, bring the new footprint, vehicle dimensions and equipment information. We’ll talk through the main choices, answer your first questions and explain what information would help us put together an estimate.
What affects the cost of garage and workshop building?
The cost of garage and workshop building depends on building size and usable interior height and preparation, floor design and planned loads. Existing conditions can matter just as much as your finish choices. We'll give you a clear estimate after we understand the scope. Tell us which features you want to keep and which you hope to change.
What equipment information should I provide?
Bring the dimensions, electrical product details and installation instructions for major equipment. Include future equipment you are seriously considering so the layout discussion does not overlook access or service requirements. Bring photos of vehicle clearances, storage zones and working space so we can talk about your own space. For garage and workshop building in St. George, we’ll talk through what fits your property.
Can insulation be part of the garage scope?
Insulation and interior lining can be discussed with ventilation and the planned use. The appropriate assembly depends on the building design and comfort goals; insulation alone does not resolve every heat or airflow issue. Bring photos of vehicle clearances, storage zones and working space so we can talk about your own space.
How should I plan vehicle access?
Consider turning space, driveway levels, door widths and clearance around parked vehicles. Photos and approximate vehicle dimensions help explain how the new building will be reached and used day to day. Bring photos of vehicle clearances, storage zones and working space so we can talk about your own space.
Related services
LET’S TALK THROUGH THE WORK
Tell us what you need to park, store or make
Considering garage and workshop building in St. George? Describe what you need to park or store and any equipment you plan to use.
(435) 236-3907S&N Construction1536 W 1370 N
St. George, UT 84770Monday–Saturday · 8:00 AM–5:30 PM